



Bought with Rebecca "Becca" Soetje
$458,000
$465,000
1.5%For more information regarding the value of a property, please contact us for a free consultation.
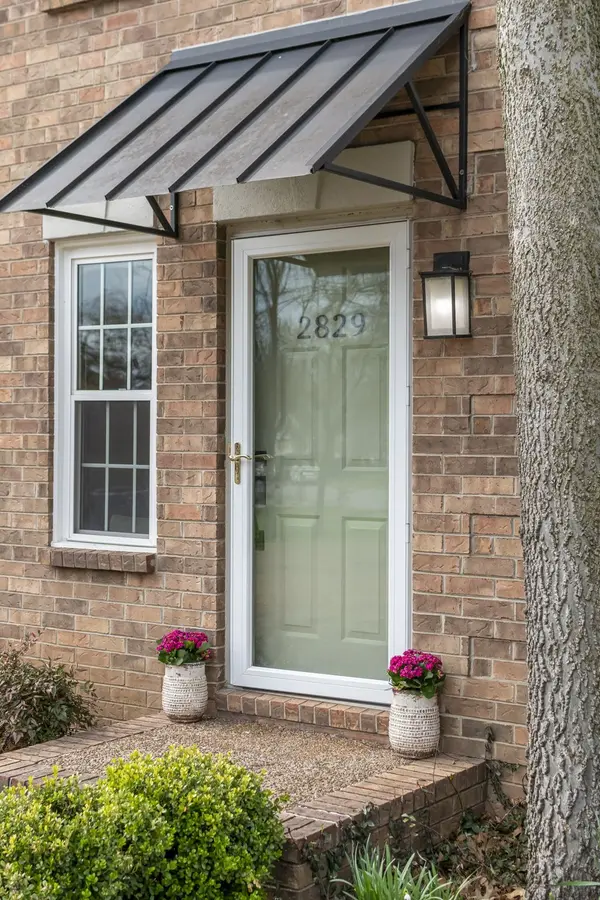
2829 Hazelwood Dr Nashville, TN 37212
2 Beds
2 Baths
1,152 SqFt
Key Details
Sold Price $458,000
Property Type Townhouse
Sub Type Townhouse
Listing Status Sold
Purchase Type For Sale
Square Footage 1,152 sqft
Price per Sqft $397
Subdivision Hazelwood Heath
MLS Listing ID 3148067
Sold Date 04/10/26
Bedrooms 2
Full Baths 1
Half Baths 1
HOA Fees $300/mo
HOA Y/N Yes
Year Built 1985
Annual Tax Amount $2,904
Lot Size 871 Sqft
Acres 0.02
Property Sub-Type Townhouse
Property Description
Stunning modern renovation in the heart of the city, discover the perfect blend of contemporary luxury and urban convenience. Nestled in one of Nashville's most sought-after pockets, walkable to Vanderbilt, Belmont, and Hillsboro Village, this fully renovated townhome offers a sophisticated retreat designed for the modern lifestyle with thoughtful design & high-end finishes. Step inside to an open-concept living space bathed in natural light, complemented by custom pull-down blinds and dimmable lighting to set the perfect mood. The focal point of the living area is a sleek, remote-controlled electric fireplace, offering warmth and ambiance at the touch of a button. The thoughtfully and fully renovated kitchen is a masterpiece of form and function, featuring white quartz countertops, a contemporary mosaic backsplash, premium stainless steel appliances, custom kitchen cabinetry with soft-close drawers, and integrated Lazy Susans. Retreat to the private second floor with a fully renovated spa-like bathroom. Enjoy the convenience of dual vanities, modern black fixtures, and a luxury bidet. Every detail has been considered, from the designer tile to the efficient layout. Transition seamlessly to your private screened-in patio, featuring vaulted ceilings and skylights that invite the outdoors in. Whether you're enjoying a morning coffee on the rope porch swing or hosting friends for a twilight dinner, this space is an urban rarity. The property also includes dedicated outdoor storage for your Nashville adventures. This is your gateway to the Nashville lifestyle - located just minutes from the best dining on 21st Ave, and the leafy trails of Dragon Park.
Location
State TN
County Davidson County
Interior
Interior Features Ceiling Fan(s), High Speed Internet
Heating Central, Electric
Cooling Central Air, Electric
Flooring Carpet, Wood
Fireplaces Number 1
Fireplace Y
Appliance Electric Oven, Electric Range, Dishwasher, Microwave, Refrigerator
Exterior
Utilities Available Electricity Available, Water Available, Cable Connected
View Y/N false
Private Pool false
Building
Story 2
Sewer Public Sewer
Water Public
Structure Type Brick
New Construction false
Schools
Elementary Schools Waverly-Belmont Elementary School
Middle Schools John Trotwood Moore Middle
High Schools Hillsboro Comp High School
Others
HOA Fee Include Maintenance Structure,Maintenance Grounds
Senior Community false
Special Listing Condition Standard
Read Less
Want to know what your home might be worth? Contact us for a FREE valuation!

Our team is ready to help you sell your home for the highest possible price ASAP

© 2026 Listings courtesy of RealTrac as distributed by MLS GRID. All Rights Reserved.
Nearby Locations