
Bought with Aaron Glicken
$386,500
$409,900
5.7%For more information regarding the value of a property, please contact us for a free consultation.
729 Greymont Dr Nashville, TN 37217
4 Beds
2 Baths
2,579 SqFt
Key Details
Sold Price $386,500
Property Type Single Family Home
Sub Type Single Family Residence
Listing Status Sold
Purchase Type For Sale
Square Footage 2,579 sqft
Price per Sqft $149
Subdivision Glencliff Estates
MLS Listing ID 3272153
Sold Date 09/08/26
Bedrooms 4
Full Baths 2
HOA Y/N No
Year Built 1949
Annual Tax Amount $3,510
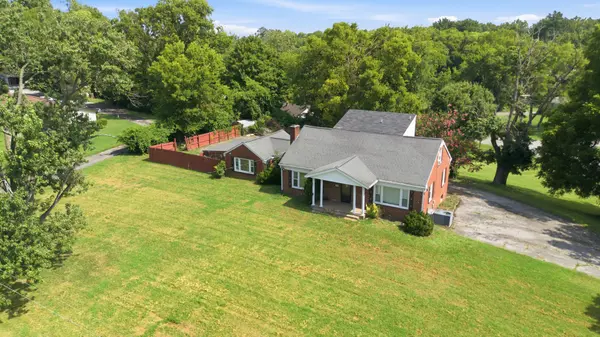
Lot Size 1.170 Acres
Acres 1.17
Lot Dimensions 205 X 169
Property Sub-Type Single Family Residence
Property Description
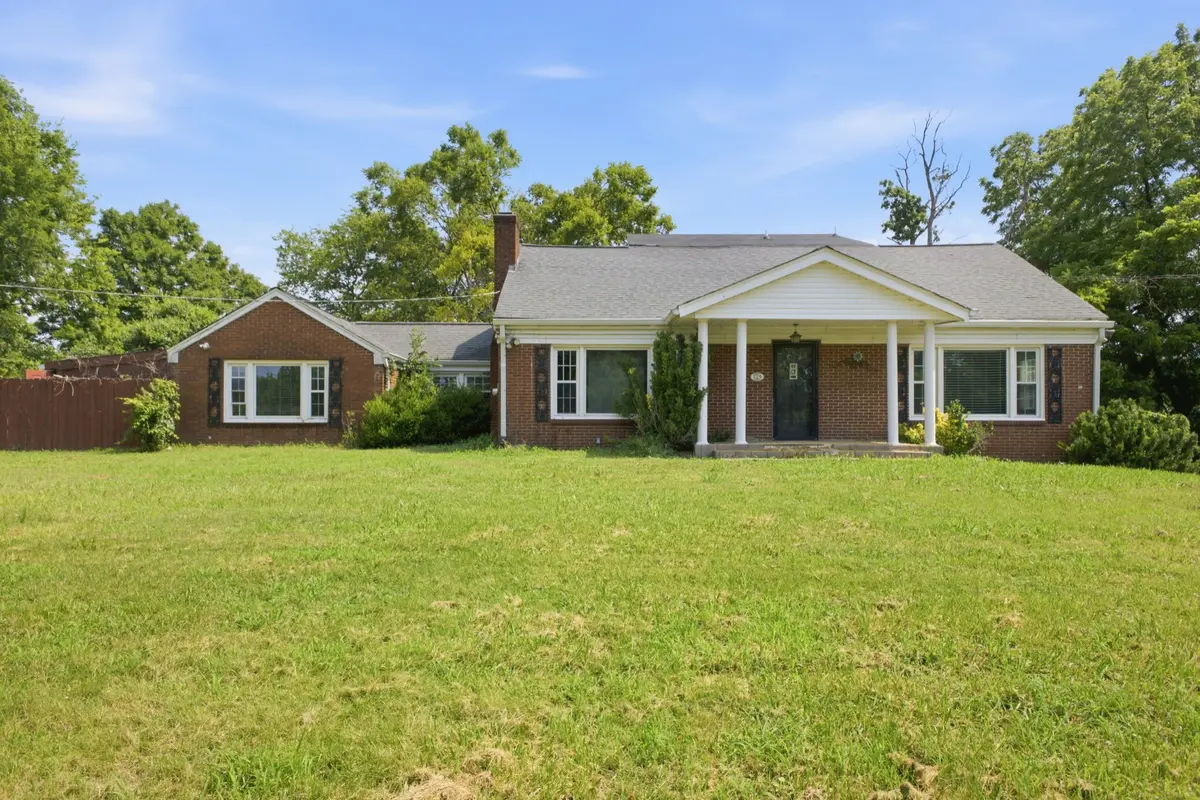
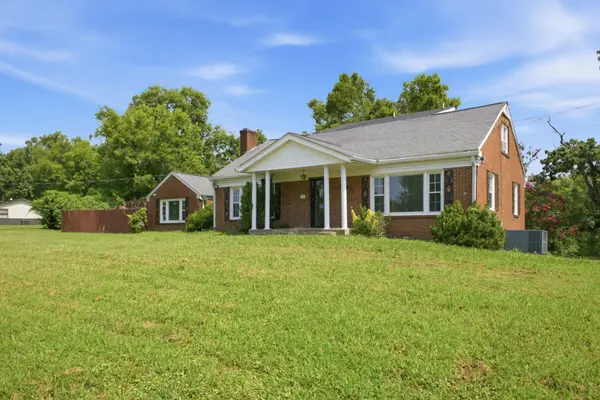
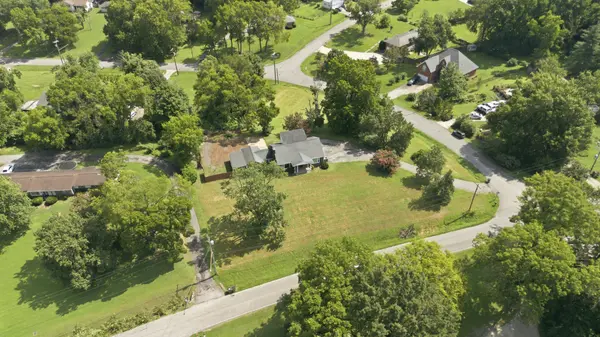
Opportunity awaits at 729 Greymont Drive in Nashville! Situated on a spacious 1.17-acre lot in the established Glencliff area, this 4-bedroom home offers endless potential for homeowners, investors, or anyone looking to add their personal touch. The functional floor plan features two bedrooms on the main level, hardwood flooring throughout the main living areas, a large living room, separate den, formal dining room, and a dedicated breakfast area off the kitchen. A full unfinished basement provides abundant storage or the opportunity for future expansion. Enjoy the freedom of no HOA while taking advantage of the property's generous lot size and convenient Nashville location. This home has been a strong-performing rental and presents an excellent opportunity for investors or buyers. Don't miss your chance to make this property your own!
Location
State TN
County Davidson County
Rooms
Main Level Bedrooms 2
Interior
Interior Features High Speed Internet
Heating Central
Cooling Ceiling Fan(s), Central Air, Electric
Flooring Carpet, Wood, Laminate, Tile
Fireplaces Number 1
Fireplace Y
Appliance Electric Oven, Electric Range
Exterior
Utilities Available Electricity Available, Water Available
View Y/N true
View Other
Roof Type Asphalt
Private Pool false
Building
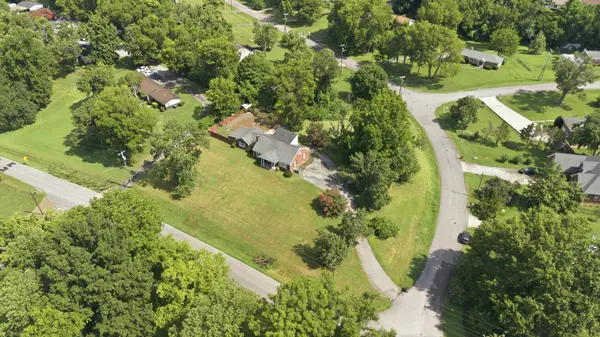
Lot Description Corner Lot
Story 2
Sewer Public Sewer
Water Public
Structure Type Brick
New Construction false
Schools
Elementary Schools Glengarry Elementary
Middle Schools Wright Middle
High Schools Glencliff High School
Others
Senior Community false
Special Listing Condition Standard
Read Less
Want to know what your home might be worth? Contact us for a FREE valuation!

Our team is ready to help you sell your home for the highest possible price ASAP

© 2026 Listings courtesy of RealTrac as distributed by MLS GRID. All Rights Reserved.
Nearby Locations